Nothing ships that has not been measured.
First Article Inspection, in-process checks and final inspection are documented on every order, on calibrated instruments under controlled records.
- ISO 9001 certified
- AS9100D in progress
- 5-axis CMM
- Vision measurement
- FAI reports
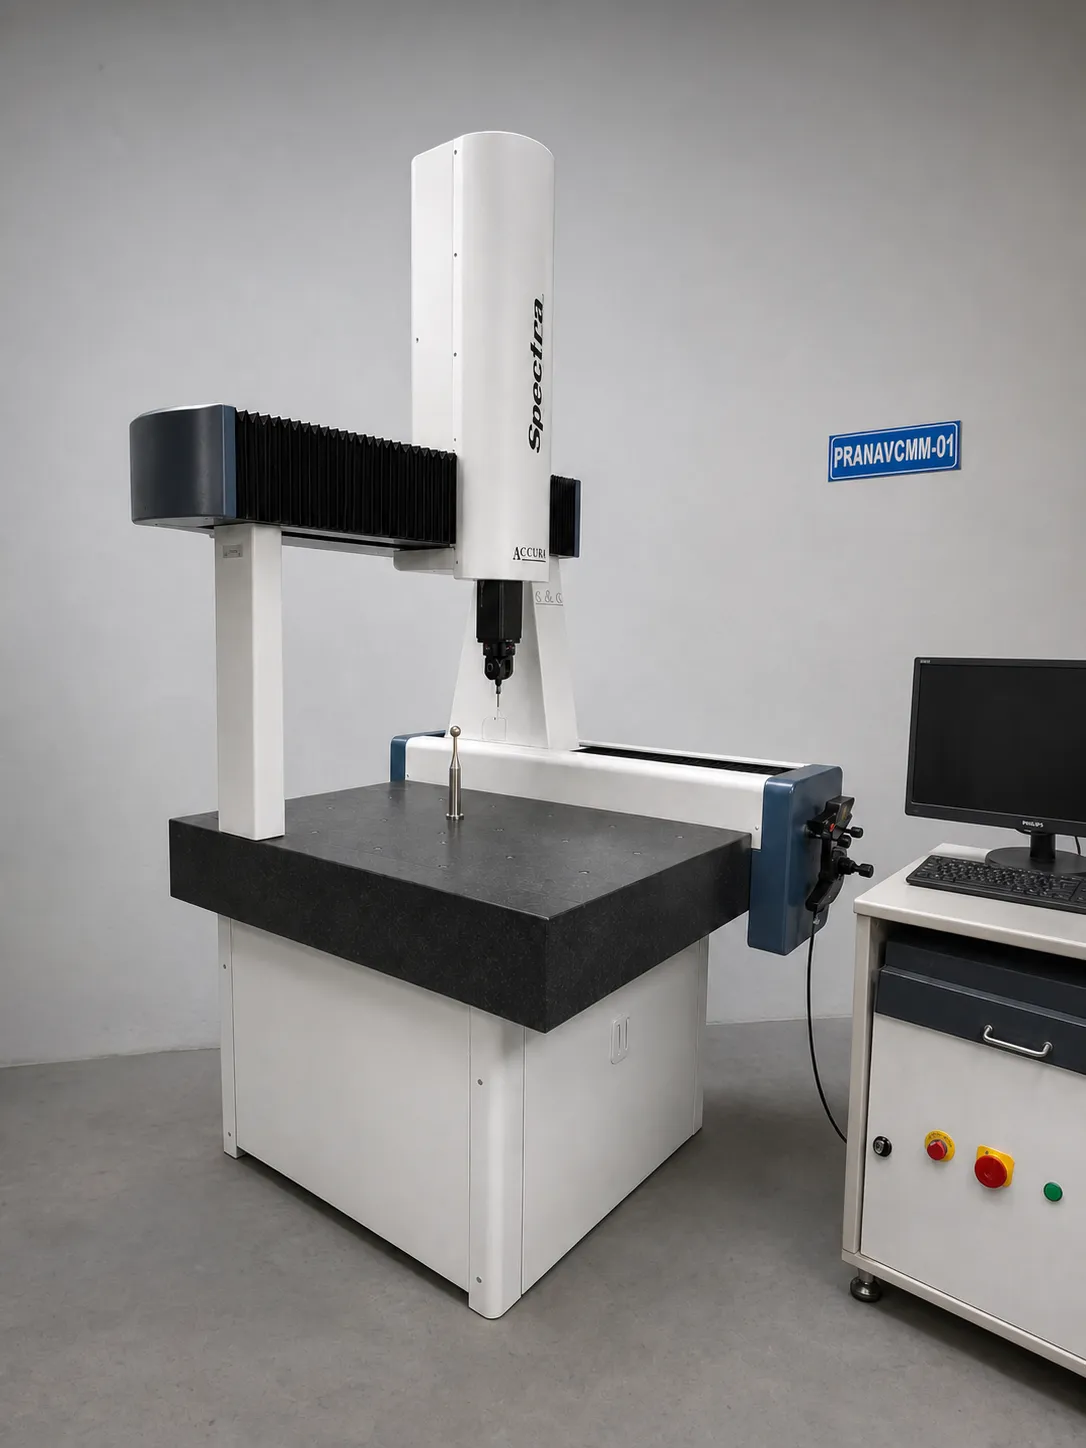
Spectra CMM · 5-axis
Full dimensional verification against drawing, with issued inspection reports on every order that calls for them.
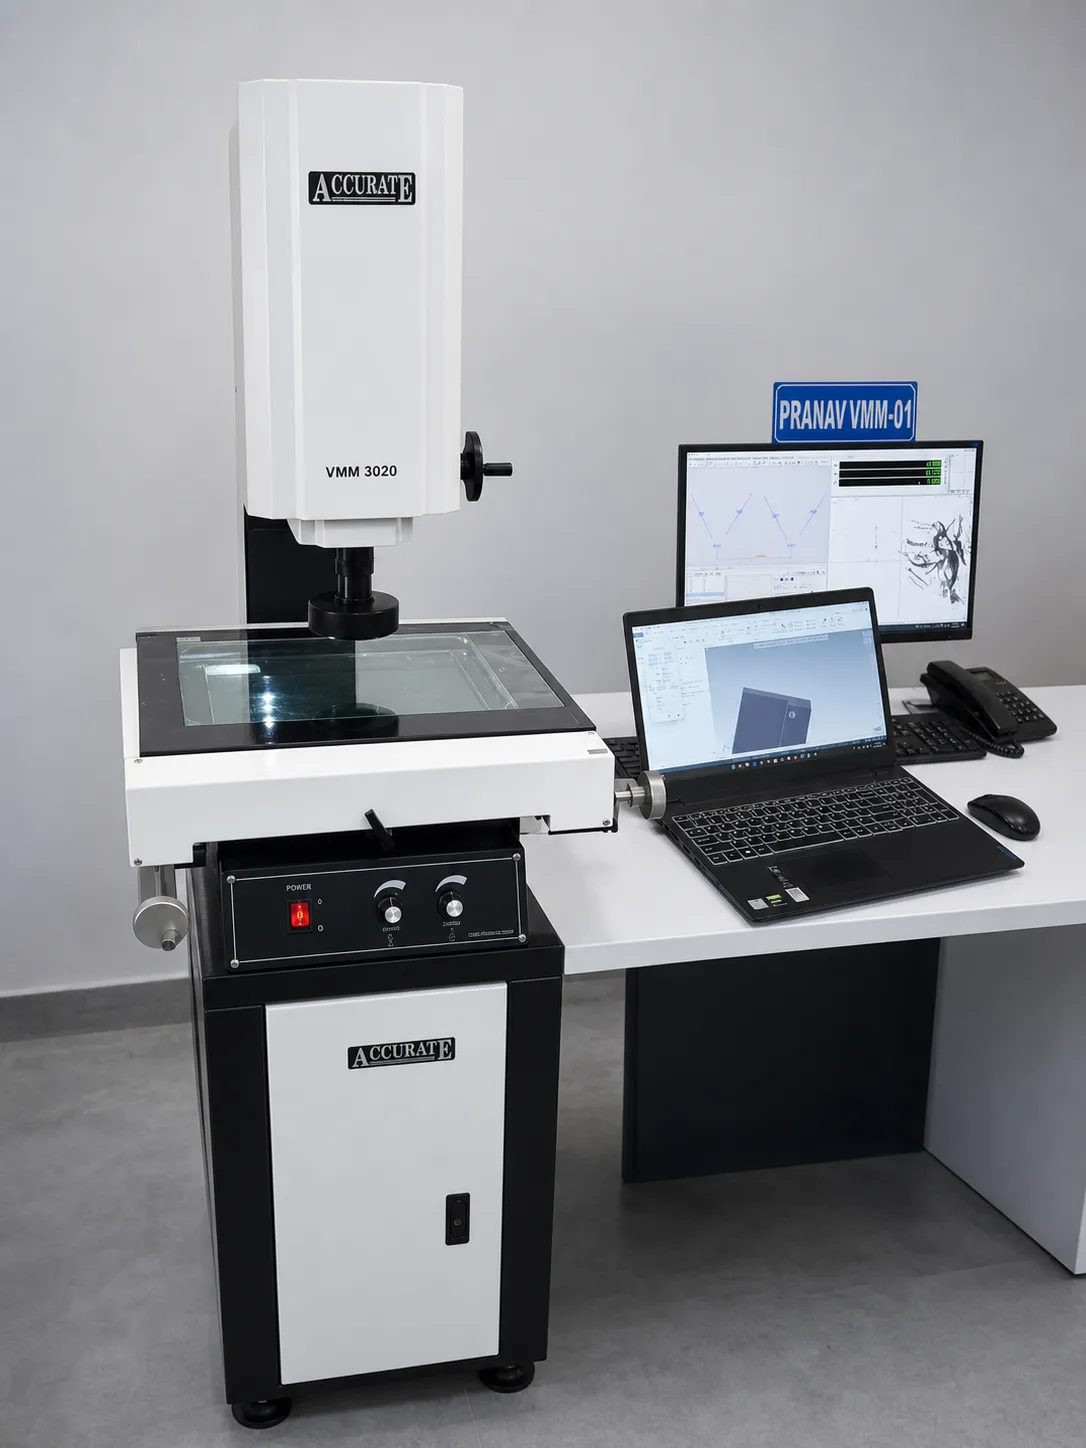
S-Series Vision System
Non-contact measurement for fine features and thin-wall parts that cannot take probe pressure.
Enquiry to dispatch, with a record at every gate.
Enquiry
Drawing review, manufacturability feedback, quotation and inspection plan.
Planning
Process sheet, fixturing, tooling and material procurement with traceability.
Programming
CAM programming and setup sheets under controlled documentation.
Machining
Machined to the frozen process with in-process dimensional checks.
Inspection
CMM and vision verification against drawing; FAI report on new parts.
Dispatch
Finishing, marking, documentation pack and controlled release.
A documented quality management system.
Covering enquiry, planning, purchasing, production, inspection and dispatch — with material traceability and calibrated instruments on every order.
ISO 9001
Operating to a certified ISO 9001 quality management system.
AS9100D
Aerospace quality management system under implementation; certification in progress.
Inspection & reporting
100% dimensional verification available via CMM, with First Article Inspection reports on new parts.
Traceability & control
Material traceability, in-process controls, calibrated instruments and controlled documentation.
Ask for the inspection plan before you place the order.
We will tell you which features we would treat as critical, how they would be measured, and what documentation ships with the parts.